
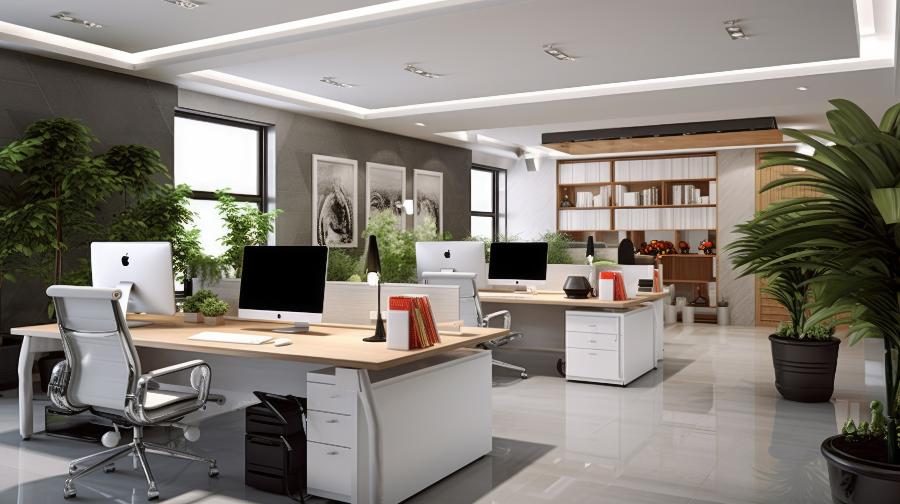
Office Design and Build
Office Design and Build Solutions for Modern, Productive Workspaces.
Get a Free Quote From Us Today!
We aim to get back to you in 24 hours.
At Office Design and Build, we provide complete office design and build services for businesses, commercial property owners, landlords, developers, and organisations throughout the UK. Office Design and Build manages the complete process from initial workplace planning and interior design through to construction, fit-out, installation, and final project handover.
A professionally designed office can improve productivity, employee wellbeing, space efficiency, and the overall experience of staff and visitors. Office Design and Build creates practical, modern workplaces that reflect the needs of each business while supporting efficient day-to-day operations and future growth.
Whether you require a complete office refurbishment, a new workplace fit-out, office partitions, breakout areas, meeting rooms, reception spaces, or a full office transformation, Office Design and Build provides tailored solutions designed around your space, workforce, operational requirements, and budget.
Why Choose Office Design and Build?
At Office Design and Build, we understand that creating a commercial workplace involves more than designing an attractive interior. Office environments must be carefully planned and professionally delivered to support employee safety, accessibility, fire protection, building performance, and compliance with applicable UK regulations.
Our office design and build projects are planned with consideration for the Health and Safety at Work etc. Act 1974, the Construction (Design and Management) Regulations 2015 (CDM Regulations), applicable Building Regulations, the Regulatory Reform (Fire Safety) Order 2005, and relevant workplace health and safety requirements. Accessibility and inclusive design requirements are also considered in line with the Equality Act 2010 and applicable guidance under Approved Document M.
Where applicable, office layouts, partitions, escape routes, fire doors, emergency lighting, ventilation, electrical installations, and other building elements are designed and installed with relevant safety and compliance requirements in mind. Specialist works are coordinated with suitably qualified contractors to help ensure installations meet the required professional and regulatory standards.
Every project begins with a detailed assessment of the existing workspace, allowing Office Design and Build to consider building conditions, fire safety, access requirements, employee movement, services, structural limitations, and operational needs before work begins.
By taking a compliance-focused approach throughout the design and construction process, Office Design and Build helps businesses create safe, functional, accessible, and professionally finished workplaces that are suitable for modern commercial use.
How Much Does Office Design and Build Cost?
The cost of office design and build typically ranges from £500 to £2,000+ per square metre.
Office design and build costs depend on the size of the workplace, project specification, quality of finishes, structural alterations, mechanical and electrical requirements, furniture, partitioning, technology, and the complexity of the fit-out.
Basic office fit-outs and refurbishments with standard finishes generally fall towards the lower end of the price range.
Mid-range projects involving bespoke partitions, meeting rooms, upgraded flooring, lighting, kitchens, breakout areas, and workplace furniture typically require a higher investment.
Premium office design and build projects involving bespoke joinery, high-end finishes, advanced technology, specialist mechanical and electrical systems, acoustic treatments, and significant structural alterations can exceed £2,000 per square metre.
At Office Design and Build, we provide tailored quotations based on the specific requirements, condition, size, and specification of each workplace.
Get a Free No Obligation Quotation Today
What Services Does Office Design and Build Provide?
Office Design and Build provides a comprehensive range of services to take commercial workplaces from initial planning through to completion, including:
- Office Design and Build provides a complete range of workplace design, construction, refurbishment, and fit-out services.
- Office interior design – Creating practical and visually appealing workplace interiors tailored to business requirements.
- Office space planning – Developing efficient layouts that maximise available floor space and support employee movement.
- Office fit-outs – Transforming empty or existing commercial spaces into fully operational workplaces.
- Office refurbishments – Updating ageing or outdated offices with modern finishes, layouts, and facilities.
- Office partitions – Installing glazed, solid, acoustic, and demountable partitioning systems.
- Meeting rooms – Designing professional meeting and conference spaces with appropriate acoustic and technology solutions.
- Reception areas – Creating welcoming reception spaces that reflect the identity of the business.
- Breakout areas – Developing comfortable spaces for informal meetings, collaboration, and employee relaxation.
- Office kitchens – Installing practical kitchen and refreshment facilities for employees.
- Mechanical and electrical works – Coordinating lighting, power, ventilation, data, and other essential workplace services.
- Office furniture – Supplying and installing desks, seating, storage, and workplace furniture.
- Project management – Managing the office design and build process from initial planning through to final completion.
What Types of Office Design and Build Solutions Are Available?
Many types of office fit-out services and building solutions are available, including:
- Office Design and Build delivers workplace solutions for businesses with different operational, spatial, and design requirements.
- Open-plan offices – Flexible workplace layouts designed to encourage communication and collaboration.
- Private offices – Dedicated spaces providing privacy for managers, executives, and specialist teams.
- Hybrid workplaces – Adaptable office environments designed to support a combination of remote and office-based working.
- Collaborative offices – Workplaces featuring shared spaces, breakout areas, and informal meeting zones.
- Corporate offices – Professional workplace environments designed around company branding and operational requirements.
- Creative offices – Flexible and visually distinctive spaces for creative, media, technology, and design businesses.
- Agile workplaces – Adaptable offices incorporating flexible desks, shared workstations, and multifunctional spaces.
- Client-facing offices – Professionally designed workplaces with reception areas, meeting rooms, and presentation spaces.
What Is the Office Design and Build Process?
Every project begins with a detailed consultation and workplace assessment carried out by Office Design and Build. We evaluate the existing space, business requirements, employee numbers, operational workflows, access requirements, building services, compliance considerations, and project budget.
The design stage involves developing workplace layouts, interior concepts, material specifications, and plans for furniture, lighting, partitions, and building services. Where required, relevant permissions, approvals, surveys, and technical requirements are identified before construction begins.
Once the design is approved, the build and fit-out phase begins. This may include strip-out works, partition installation, flooring, ceilings, decorating, joinery, mechanical and electrical works, furniture installation, and final finishing.
Throughout the project, works are coordinated to maintain quality, safety, and compliance with the agreed specification. Following completion, the workplace is inspected before final handover to ensure the finished office is ready for occupation.
Who Uses Office Design and Build Services?
Office Design and Build works with businesses and organisations across a wide range of commercial sectors.
- Corporate businesses – Creating professional offices for established organisations and growing companies.
- Technology companies – Developing flexible workplaces designed for collaborative and hybrid working.
- Financial services – Creating professional office environments for banks, accountants, insurers, and financial organisations.
- Legal firms – Designing offices with private meeting rooms, confidential workspaces, and client-facing facilities.
- Property companies – Refurbishing and fitting out commercial properties for landlords, developers, and tenants.
- Healthcare organisations – Creating administrative and non-clinical office environments.
- Creative agencies – Developing flexible and inspiring workplaces for design, marketing, and media teams.
- Professional services – Providing modern offices for consultants, recruitment companies, and business service providers.
- Public sector organisations – Refurbishing and fitting out administrative workplaces and operational offices.
- Growing businesses – Creating scalable workplaces that can adapt as employee numbers and operational requirements change.
Request a free quote
How Long Does an Office Design and Build Project Take?
Most office design and build projects take between 6 and 20 weeks to complete, depending on the size of the workplace, complexity of the design, scope of construction work, and required approvals.
Smaller office refurbishments and straightforward fit-outs may be completed within several weeks, while larger commercial projects involving structural alterations, extensive mechanical and electrical works, bespoke joinery, or multiple floors can take several months.
Where businesses need to remain operational during construction, Office Design and Build can plan phased works to help minimise disruption and maintain access to essential areas of the workplace.
Why Invest in Professional Office Design and Build?
Professional office design and build services provide businesses with a coordinated approach to creating safe, functional, and efficient workplaces. Managing design, construction, fit-out, and installation through an experienced team helps reduce project complexity while ensuring different elements of the workplace work effectively together.
A well-designed office can improve space utilisation, employee comfort, productivity, collaboration, and workplace wellbeing while creating a professional environment for clients and visitors.
Professional project delivery also helps businesses address important building regulations, health and safety responsibilities, fire safety considerations, accessibility requirements, and workplace standards throughout the design and construction process.
Get a Quote From Office Design and Build
If you are planning a new office, workplace refurbishment, commercial fit-out, or complete office transformation, Office Design and Build can help.
Office Design and Build provides office interior design, space planning, office fit-outs, refurbishments, partitioning, furniture installation, mechanical and electrical coordination, and complete design and build solutions throughout the UK.
Contact Office Design and Build today to discuss your project and receive a personalised quotation.
speak with our team today
What People are Saying About Us
★★★★★
“We were extremely pleased with the professionalism and expertise shown throughout our office design and build project. The team listened carefully to our requirements and delivered a workspace that perfectly suited our business needs. Communication was excellent at every stage, and the project was completed on time. The quality of the finished office exceeded our expectations.”
Parker Horne
London
★★★★★
“Office Design and Build provided an outstanding service from the initial consultation through to project completion. The team was knowledgeable, organised, and always available to answer our questions. Their attention to detail and commitment to delivering a high-quality finish were evident throughout the project. We would happily recommend their services.”
Reuben Wagner
London
★★★★★
“Our experience was excellent from start to finish. The team managed every aspect of the office design and build process efficiently, keeping us informed and ensuring minimal disruption to our business. Their practical ideas and professional approach resulted in a modern, functional workspace. We were delighted with the final outcome.”
Dalton Copeland
London
★★★★★
“We appreciated the exceptional customer service and high standard of workmanship provided throughout the project. The team remained responsive, reliable, and focused on delivering exactly what we needed. Every stage was completed with great care and attention to detail, making the entire experience straightforward and stress-free. We would gladly work with them again.”
Cade Ramsey
London
Our Locations
We are proud to work nationally across the UK, allowing us to ensure we can provide services to you.
For a full list of counties we cover in the UK, see below.